
Doors & Glass Walls
Walls that open
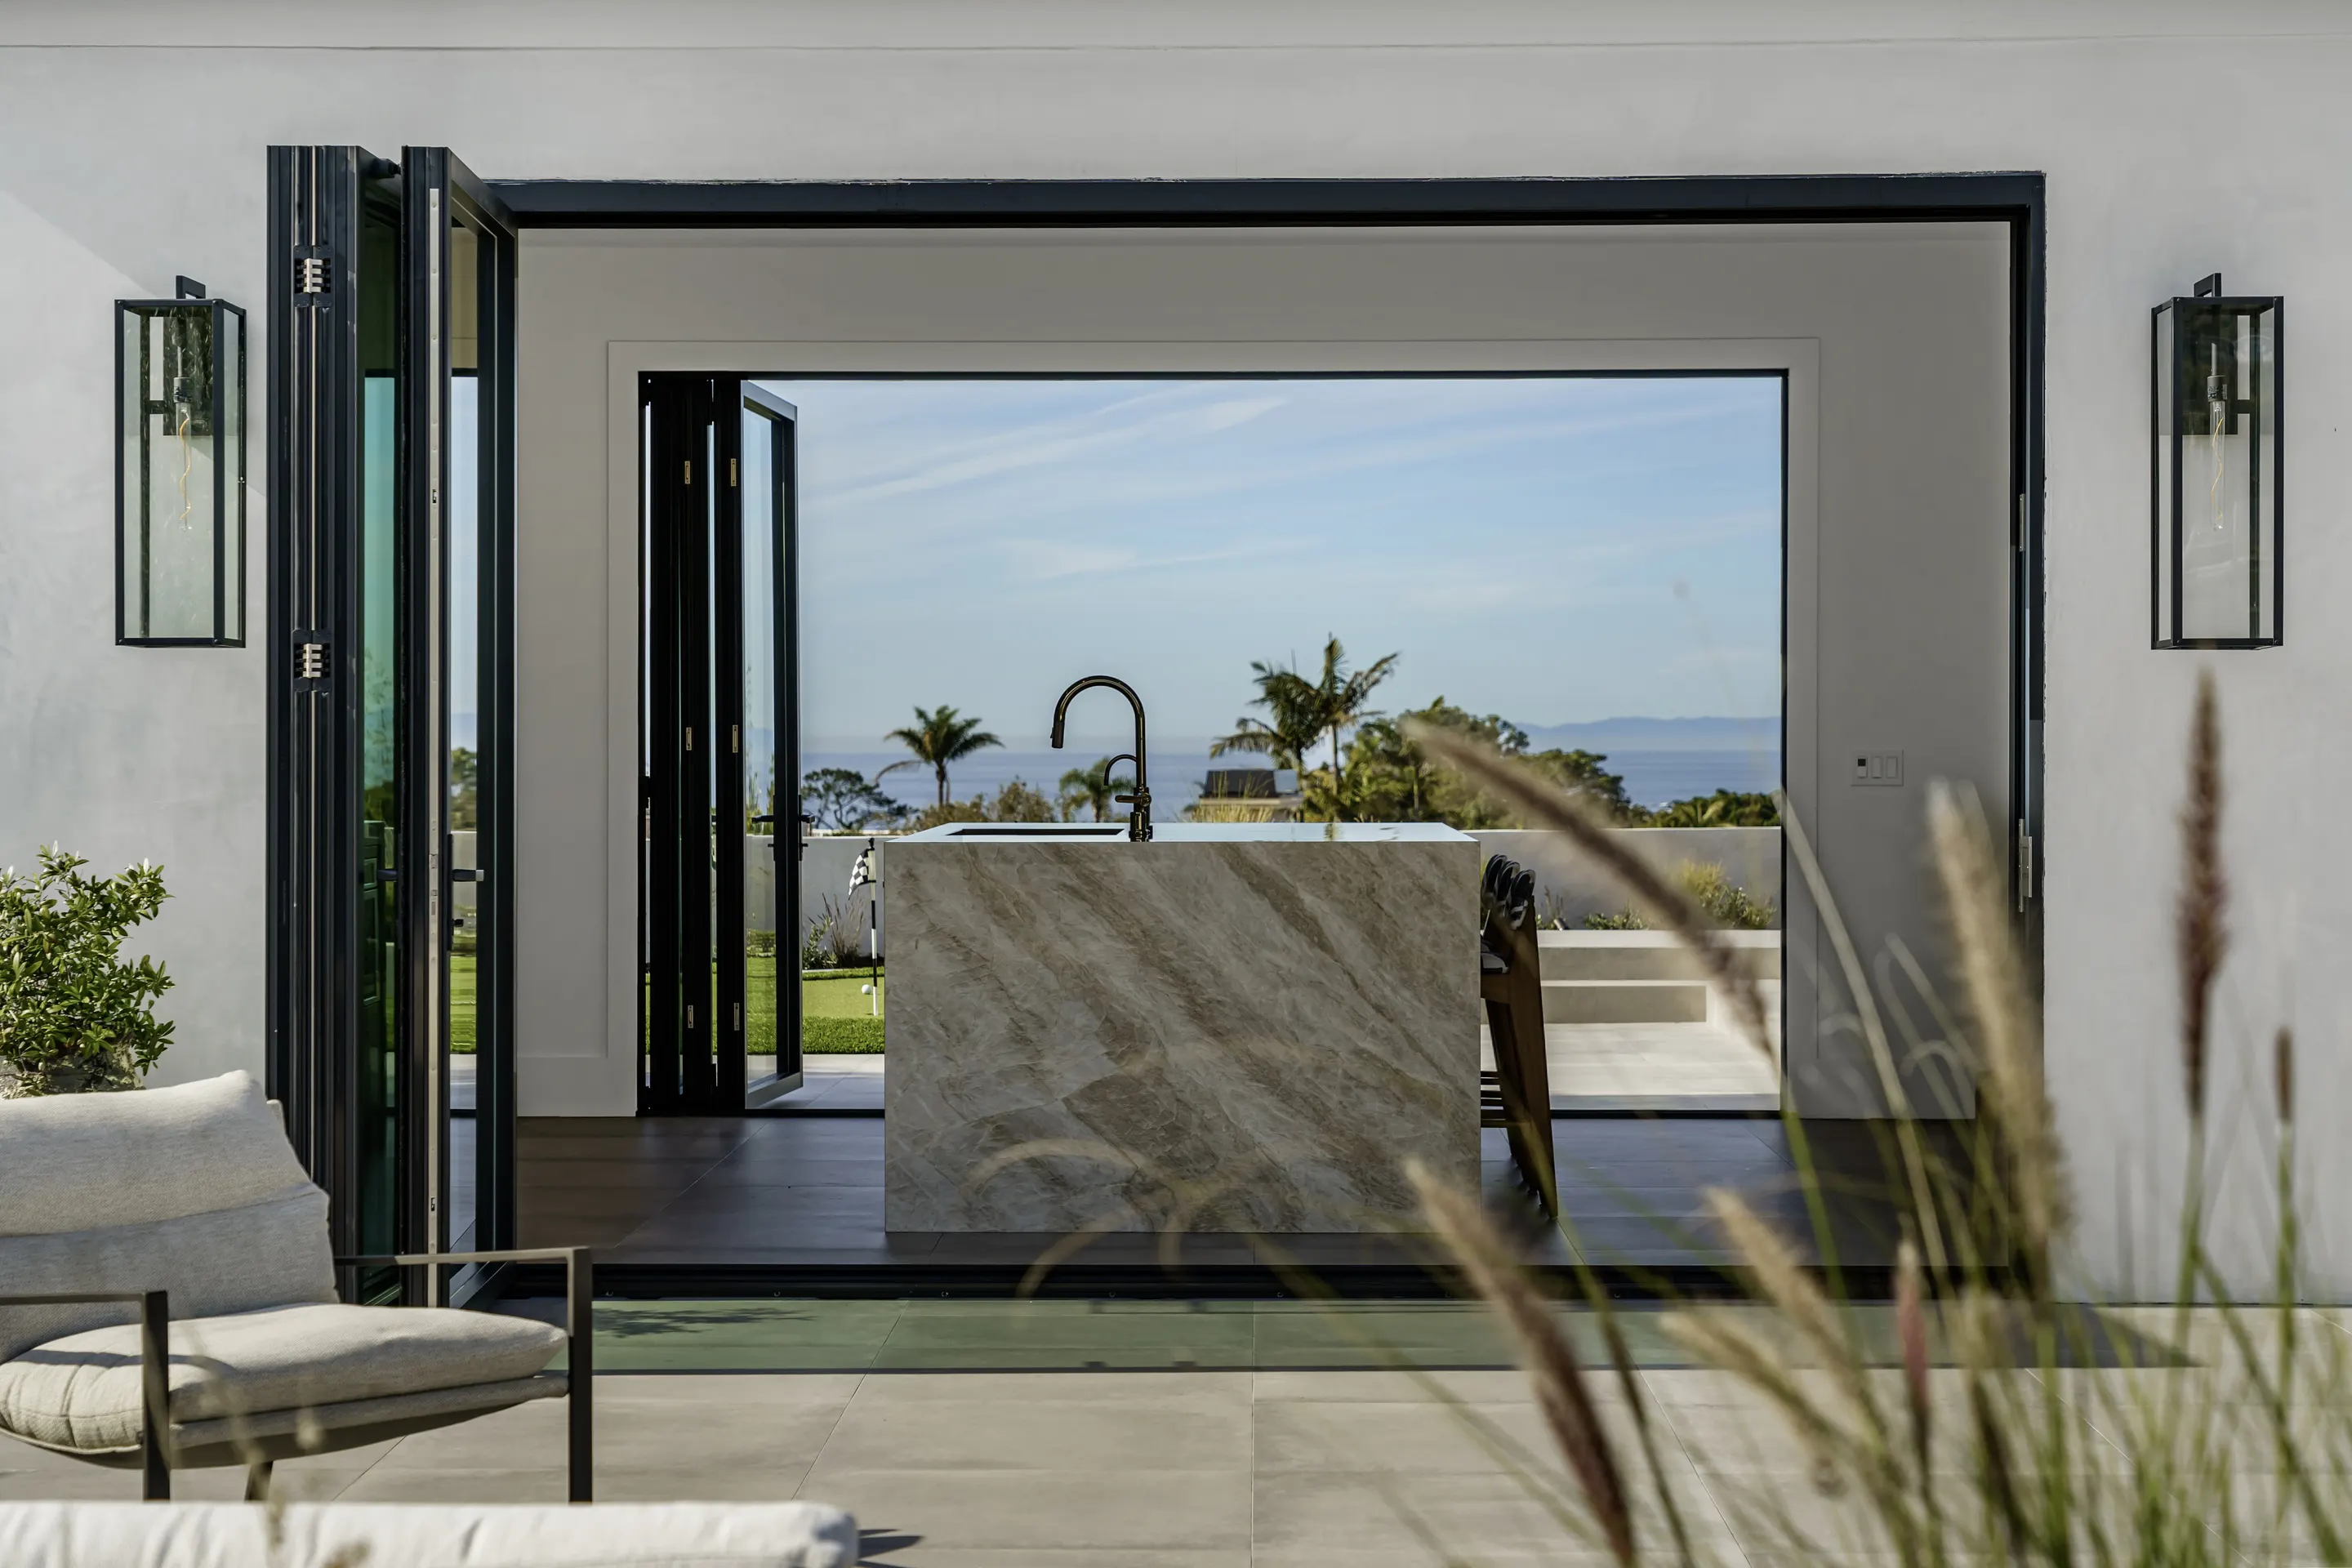
A glass wall changes how a house is lived in. We replace tired sliders and French doors with multi-slide, bi-fold and pivot systems, and widen openings where the structure allows, so the room and the terrace become one space.
01Systems
Five door systems
Each opening gets the system that suits it. Most houses use two or three.
01
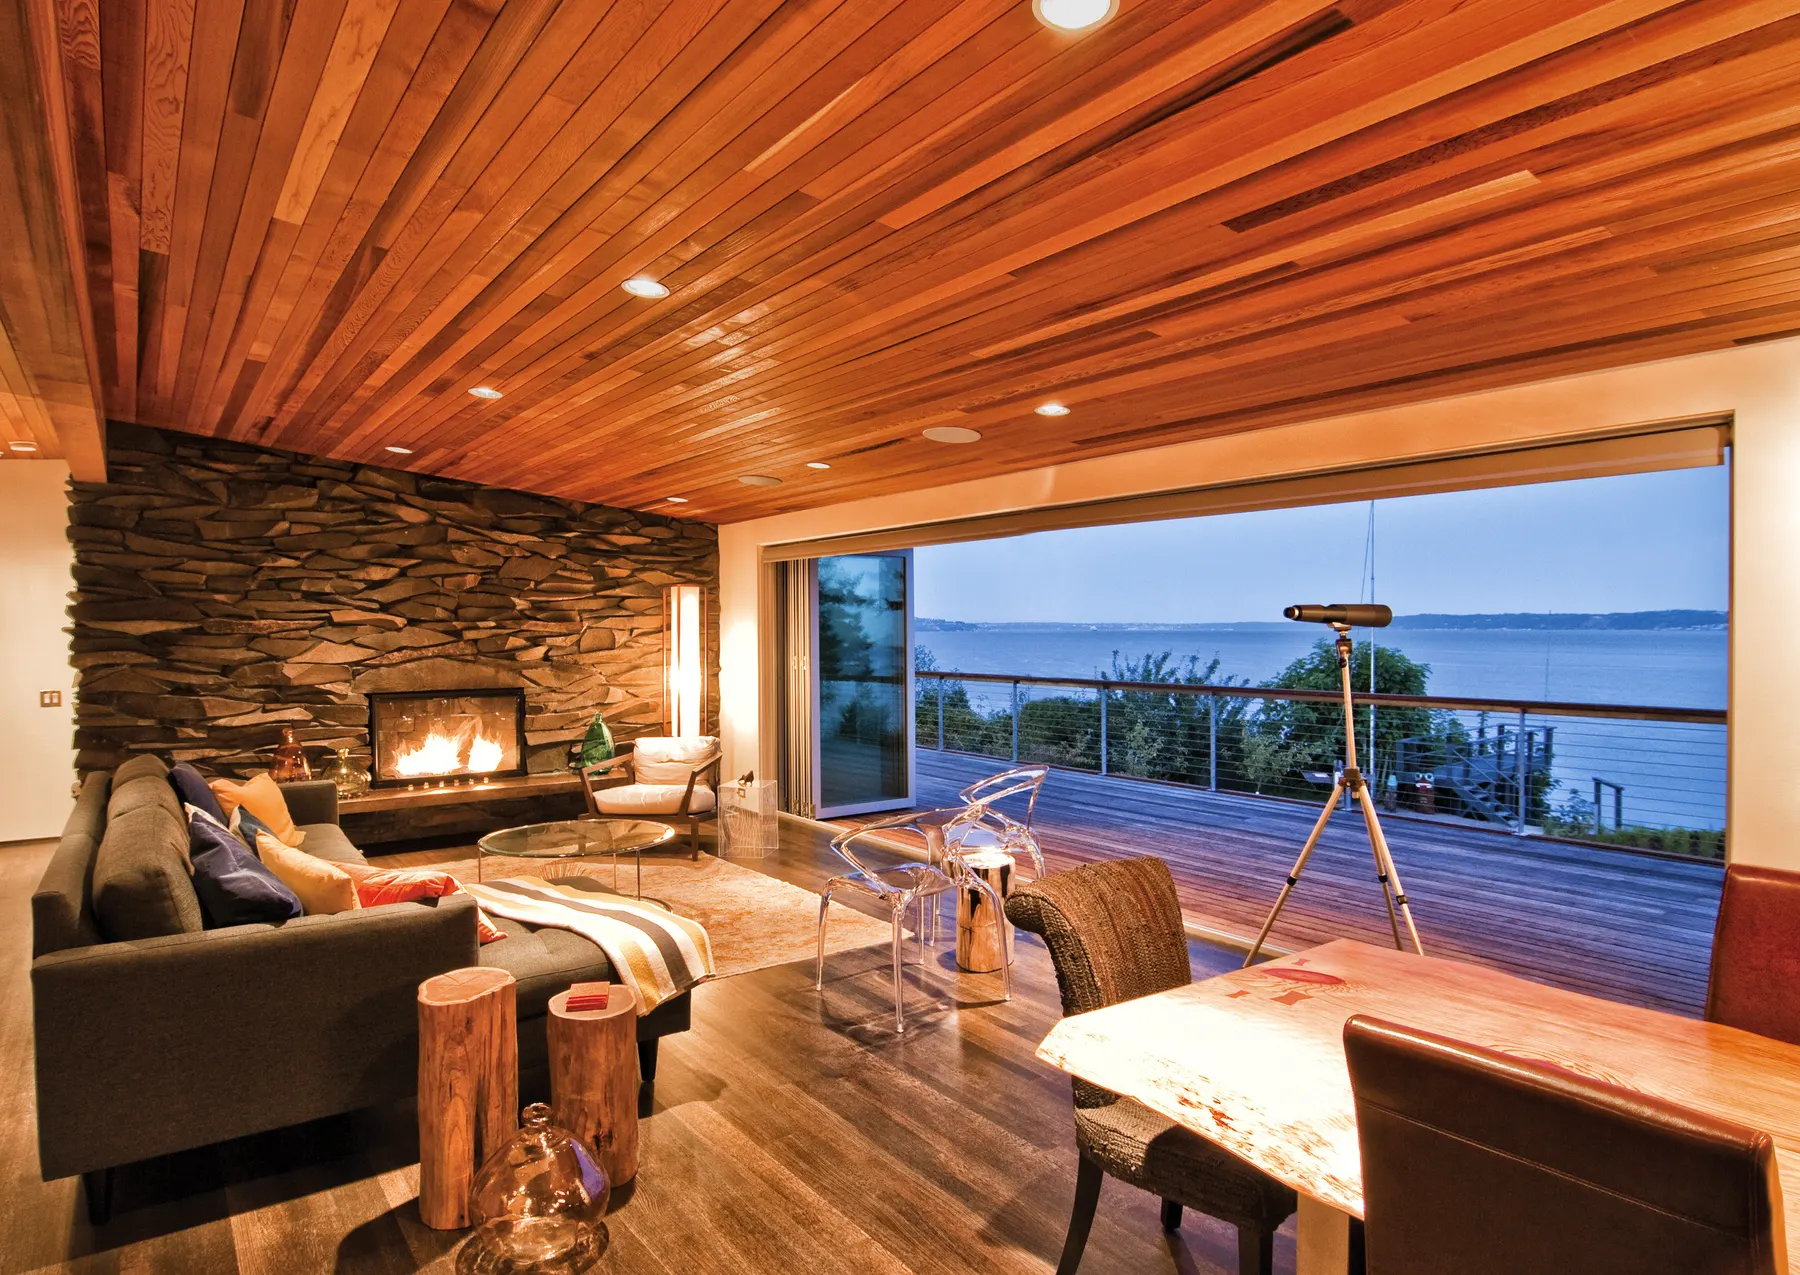
Multi-slide
Large panels that glide along a track and stack to one side or into a wall pocket. The widest clear openings, with slim frames and the most glass.
Best for
Ocean and canyon views, great rooms, long terrace walls.
02
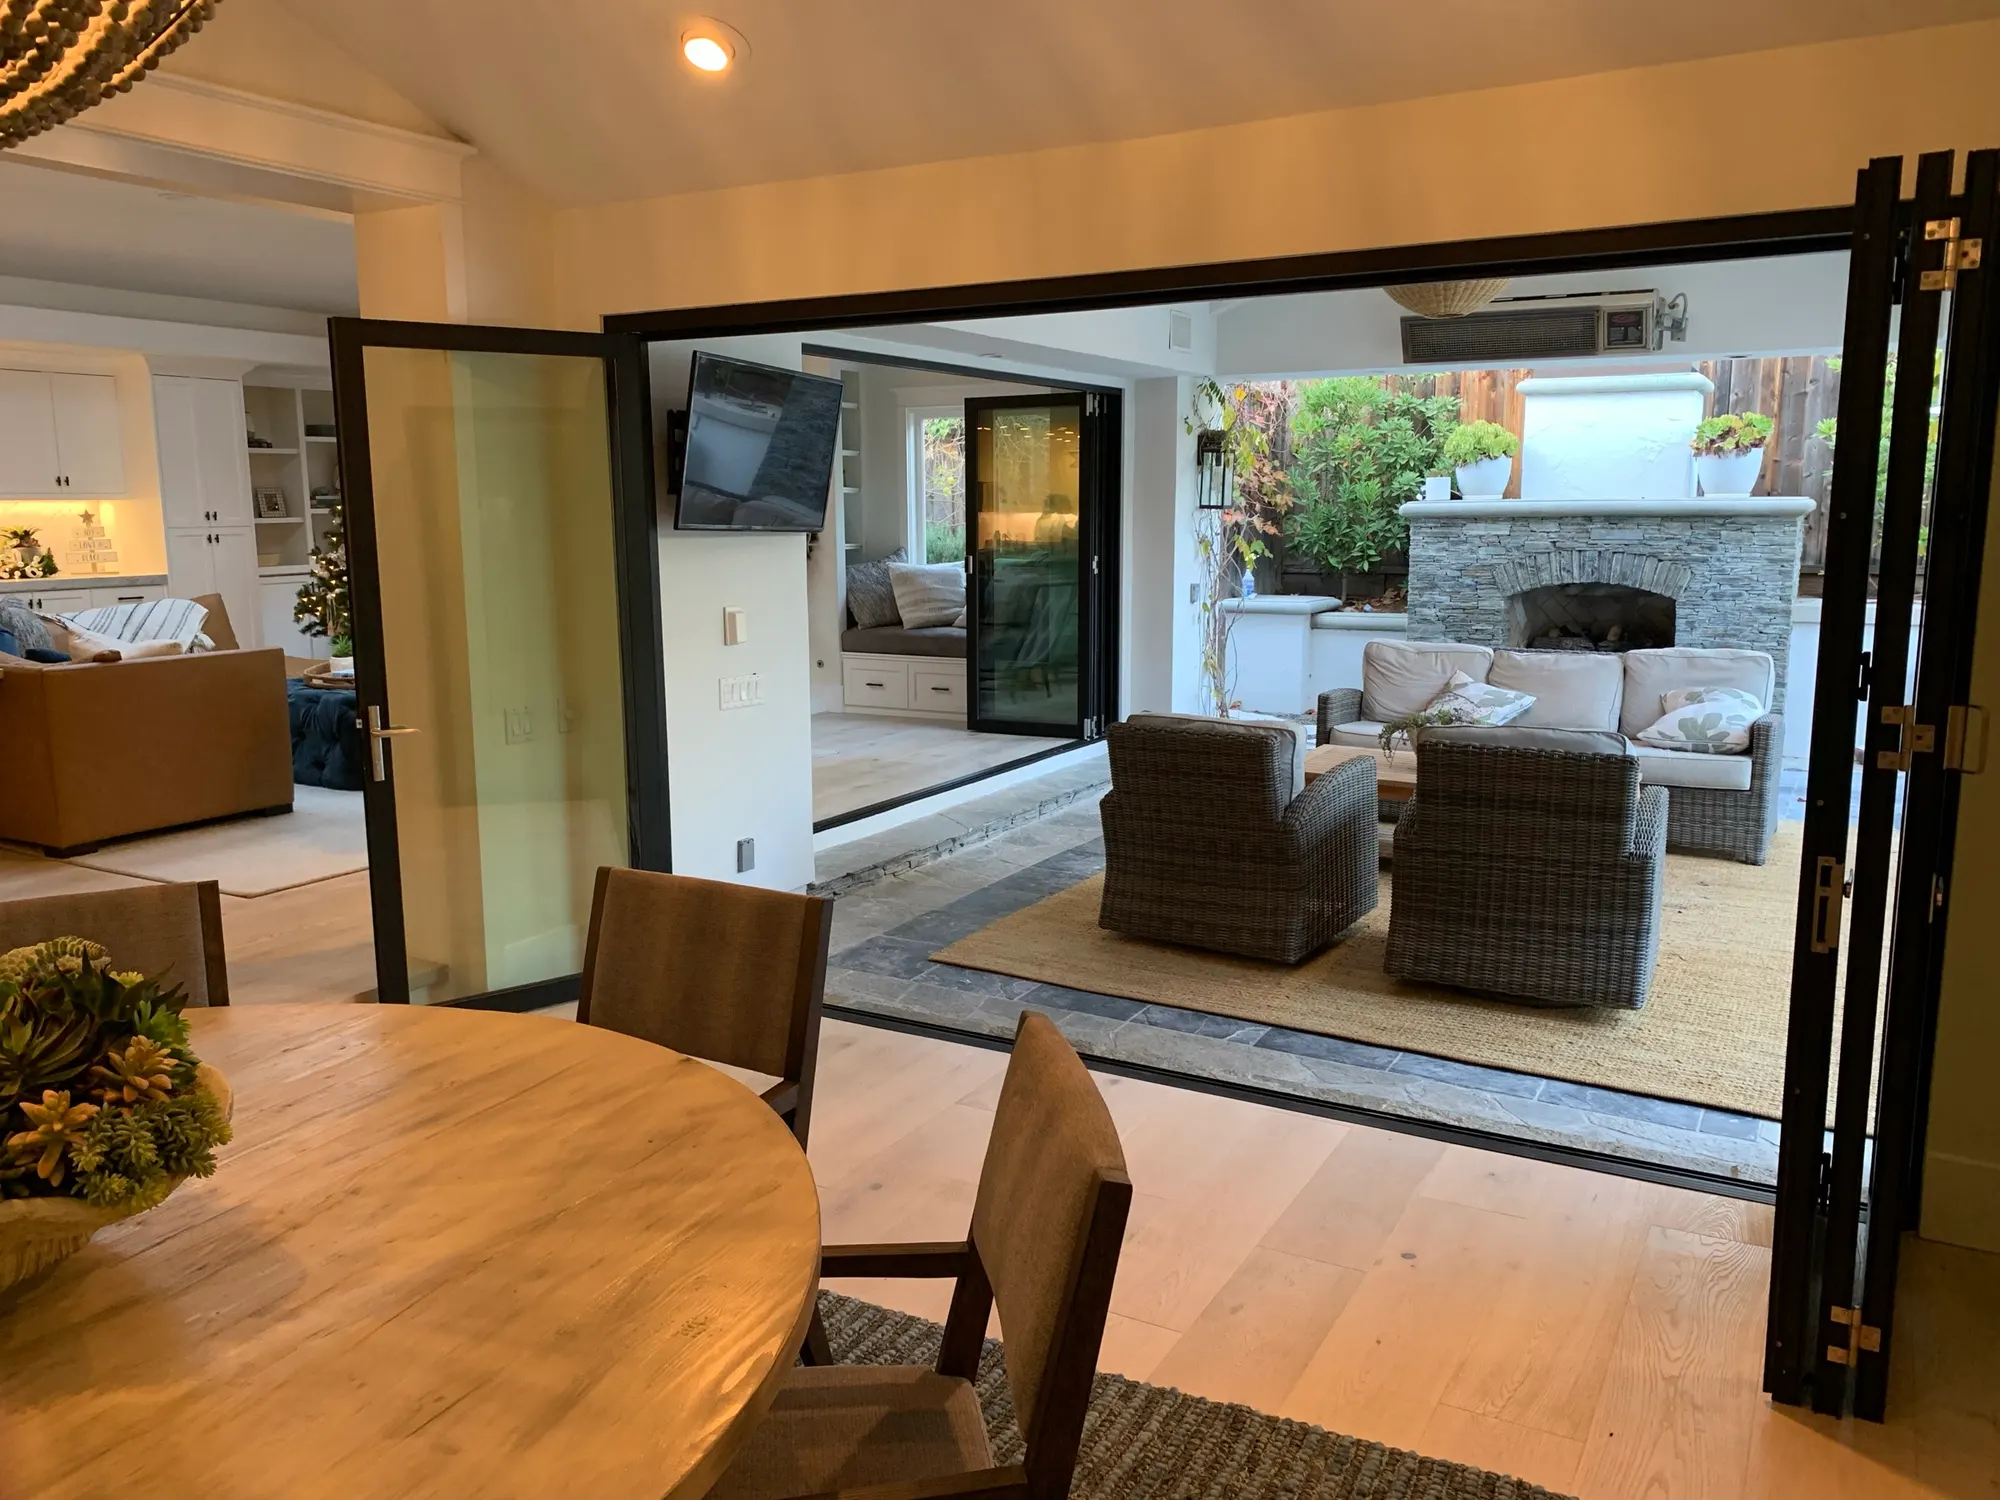
Bi-fold
Panels fold together like an accordion and park at one or both ends, leaving almost the full width open. A single panel can work as an everyday door.
Best for
Kitchens and loggias opening to a patio, pool houses.
03
Pivot
One oversized panel that turns on a pivot set in from the edge rather than on hinges. Architectural in scale, quiet in operation.
Best for
Statement entries, modern houses, tall openings.
04
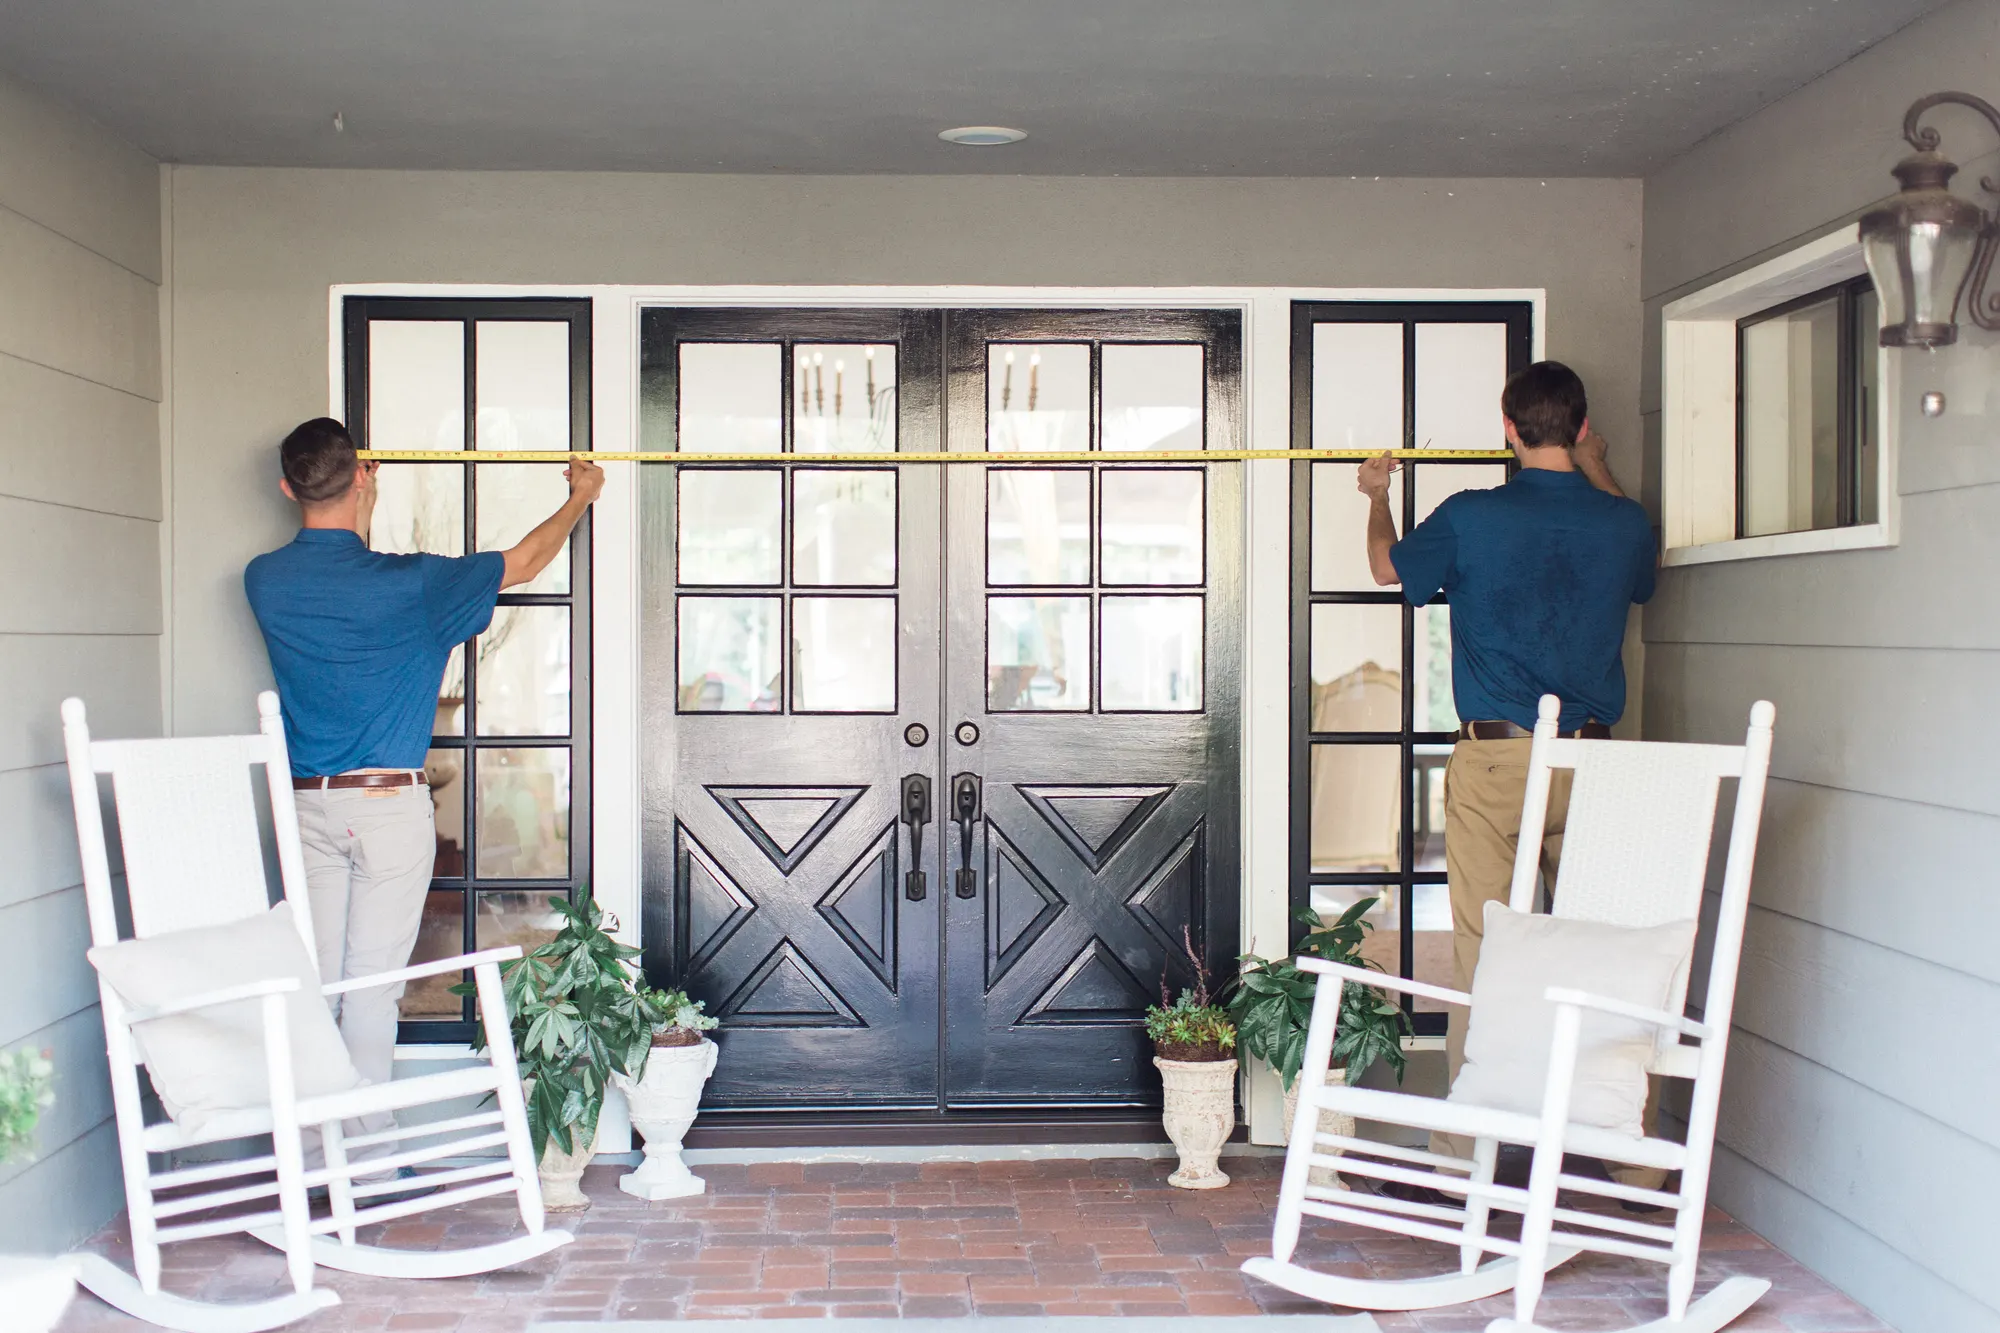
Entry
Front doors in wood, fiberglass and steel-and-glass, fitted with the hardware, sidelights and transoms the house calls for.
Best for
Replacing a front door in keeping with the architecture.
05
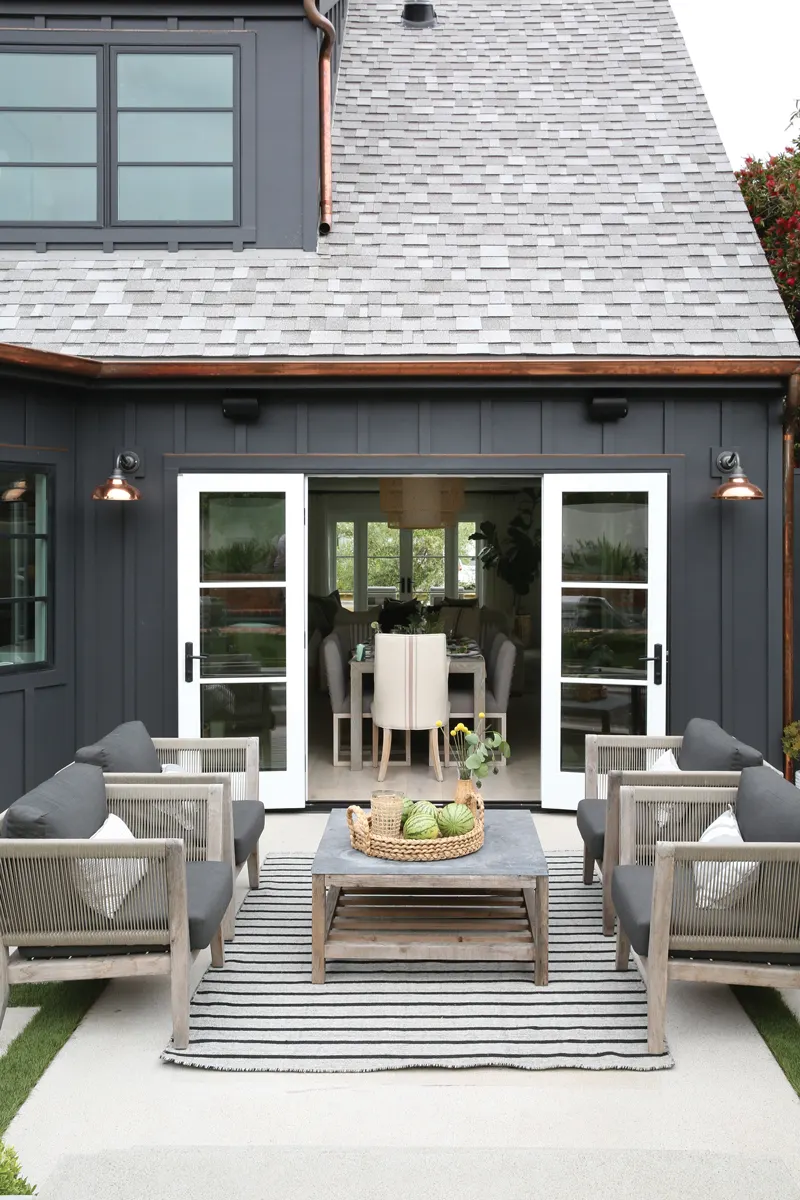
French & sliding patio doors
Hinged French doors and two- or three-panel sliders for openings where a full glass wall would be too much, or the structure says no.
Best for
Bedrooms, dining rooms, side yards.
02On the coast
What we look at first
The decisions that matter most near the water, settled before anything is ordered.
Salt air
Near the water, frame material, finish and hardware grade matter more than anywhere else. We walk through each manufacturer’s coastal finish and hardware options with you before anything is specified.
Wind and water
Exposed elevations need sills and seals rated for driving rain. A flush interior-to-exterior sill is beautiful; we will tell you honestly where it works and where a raised, weather-rated sill is the better choice.
Structure and permits
Widening an opening usually means a new structural header, engineering and a building permit. We coordinate all three as part of the project, so engineering and approval are settled before work begins.
Everyday use
Screens, locks, panel weight and where the stack parks are decided before anything is ordered, around how you actually use the room.
Door and glass wall systems we install
- LaCantina
- Western Window Systems
- Andersen
- Marvin
- Milgard
- And others
Questions
Often asked
Anything else is best answered in person, at the opening itself.
Can an existing opening be widened for a glass wall?
Often, yes. It usually means a new structural header, which requires engineering and a building permit. We assess the wall at the consultation and coordinate the engineering and permit as part of the project.
Multi-slide or bi-fold?
Multi-slide panels are larger and hold more glass, so the view stays open even when the doors are closed. Bi-folds open nearly the full width and can include a single everyday door. The view, the space beside the opening and how often you open it fully usually decide it.
Which manufacturers do you install?
LaCantina, Western Window Systems, Andersen, Marvin and Milgard, among others. We recommend a system for each opening rather than one brand for the whole house.
How long does a project take?
Large door systems are made to order, so most of the time is manufacturing. Lead times vary by manufacturer and system and are confirmed in your proposal, and the installation dates are set with you before anything is ordered.
Consultation
Start with the opening
Tell us about the wall you want to open. An estimator will look at the structure, the view and how you use the room, then recommend a system.
Or call 714-752-3407