
Glass walls · Newport Beach
A house opened to its loggia
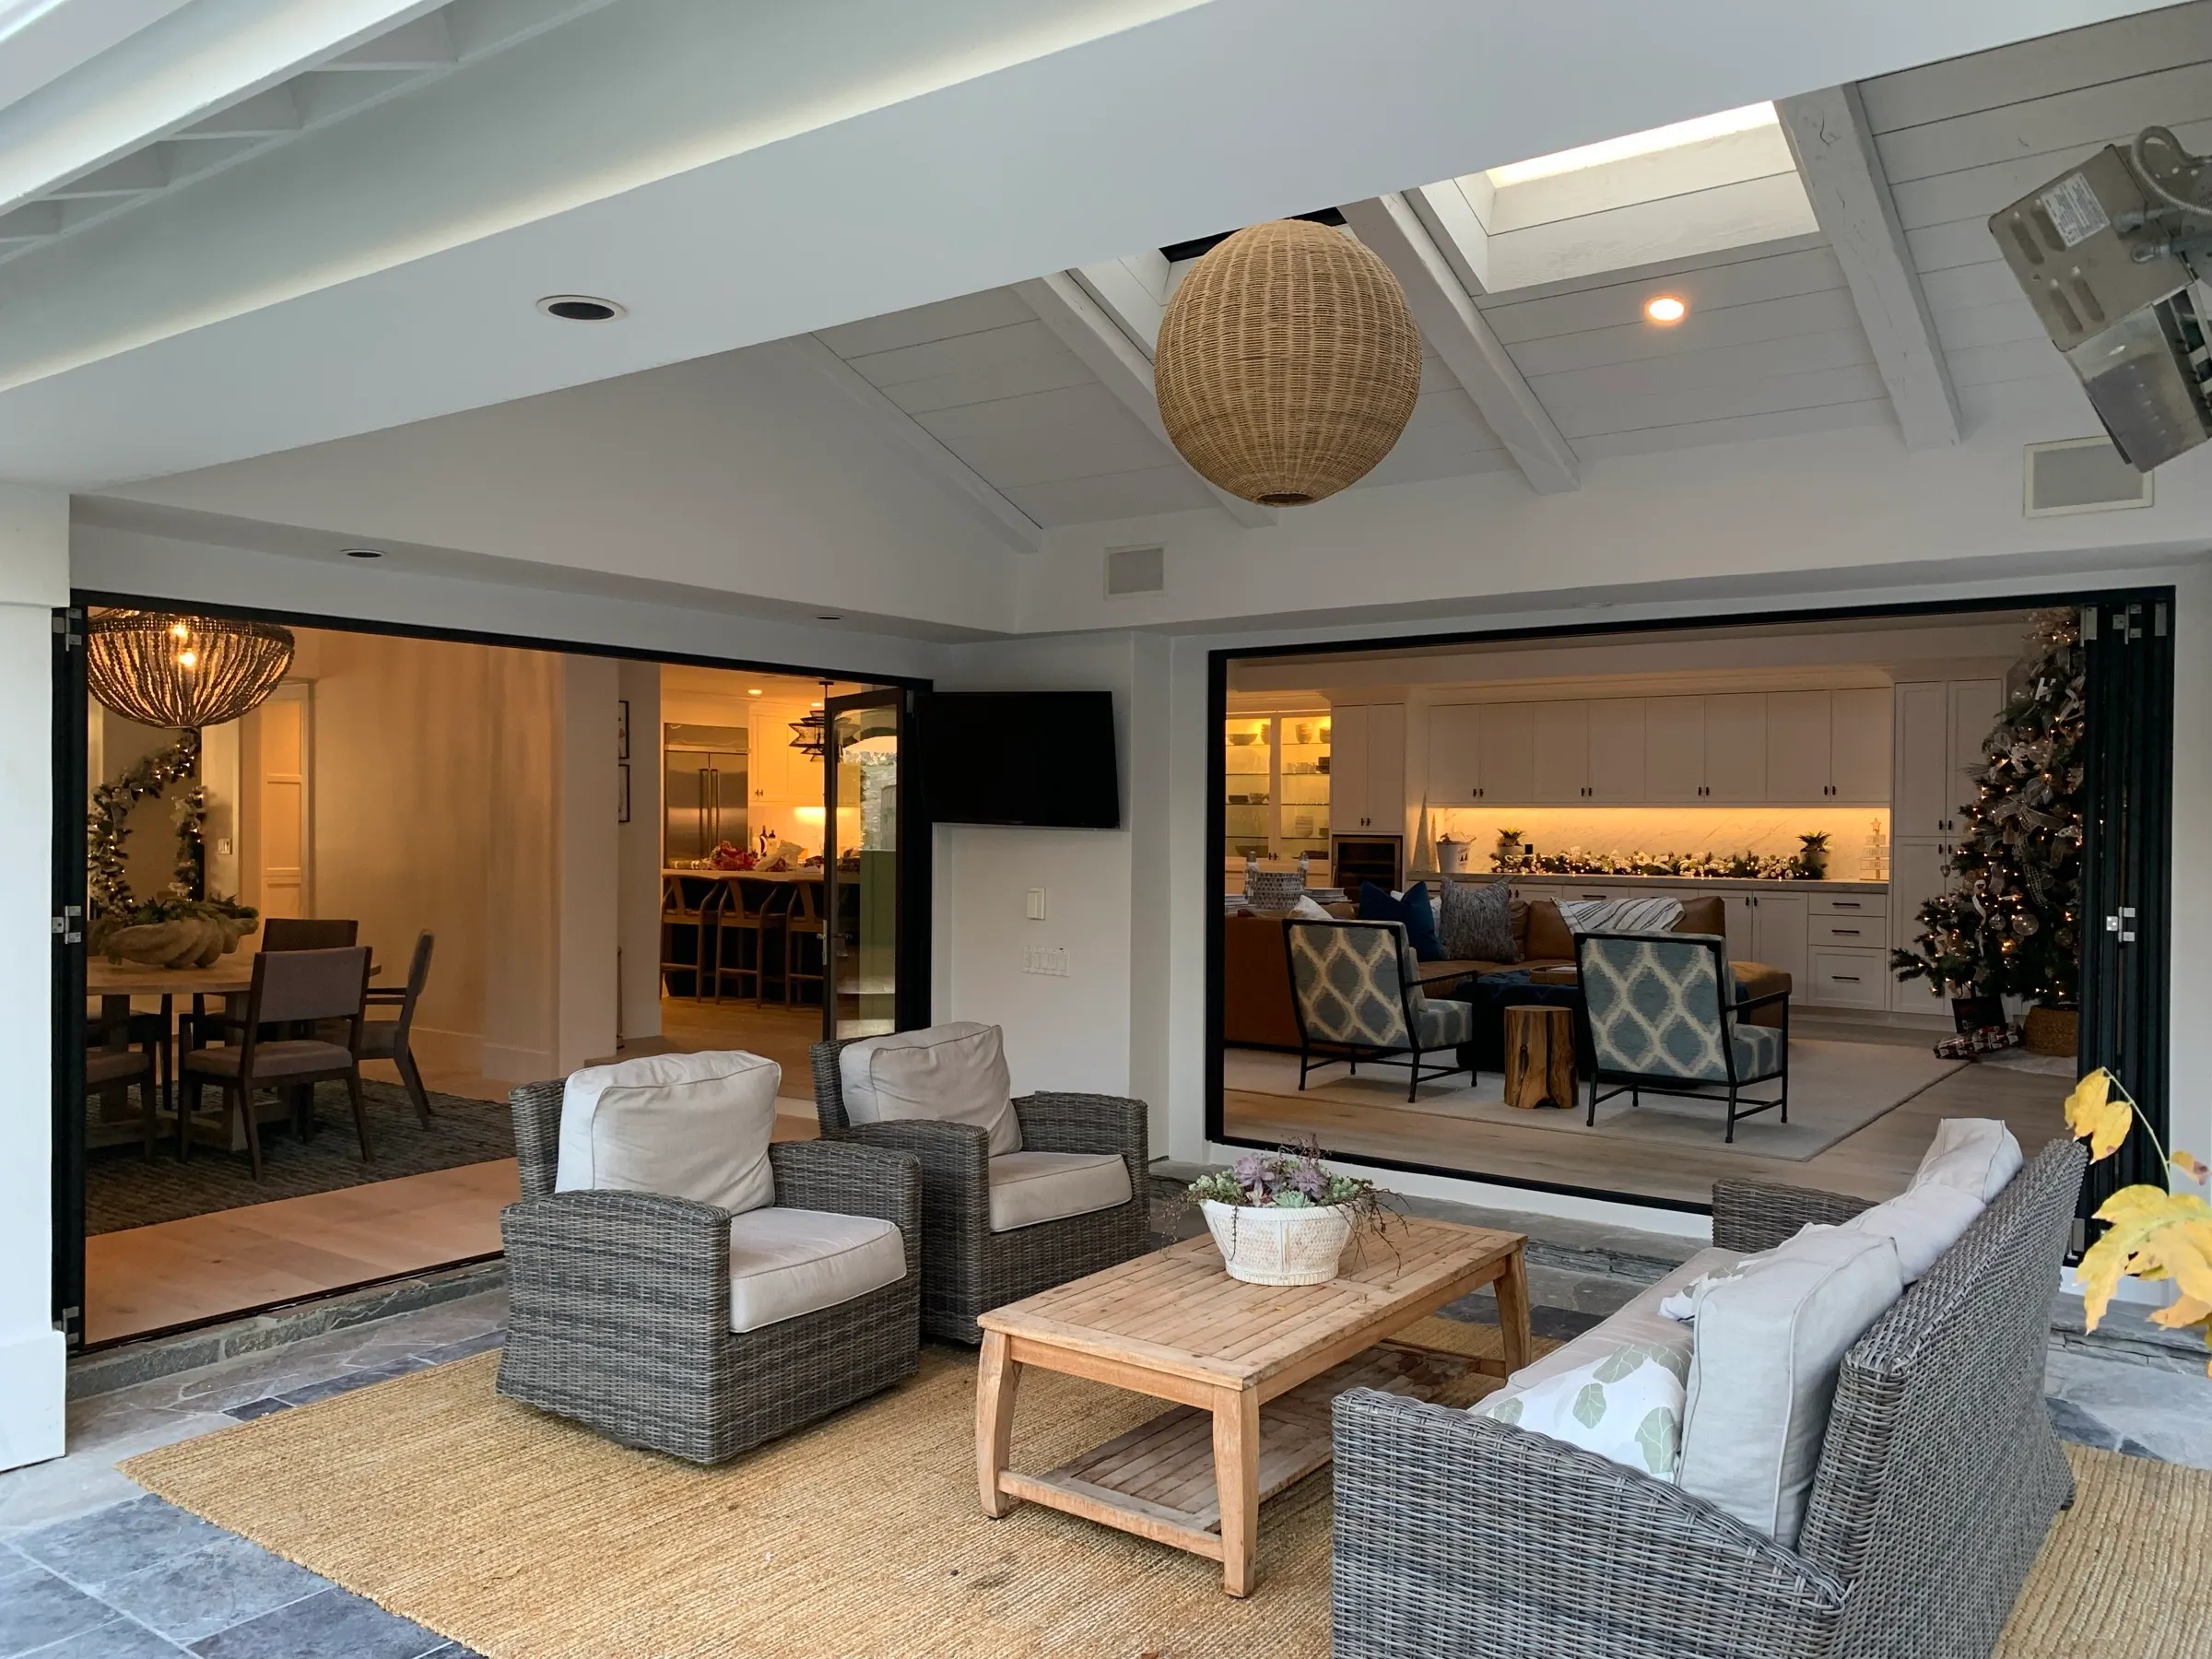
Bi-fold walls, a multi-slide in a widened opening and a hinged patio door, opening the main rooms to a covered loggia and the garden.
01The project
Newport Beach
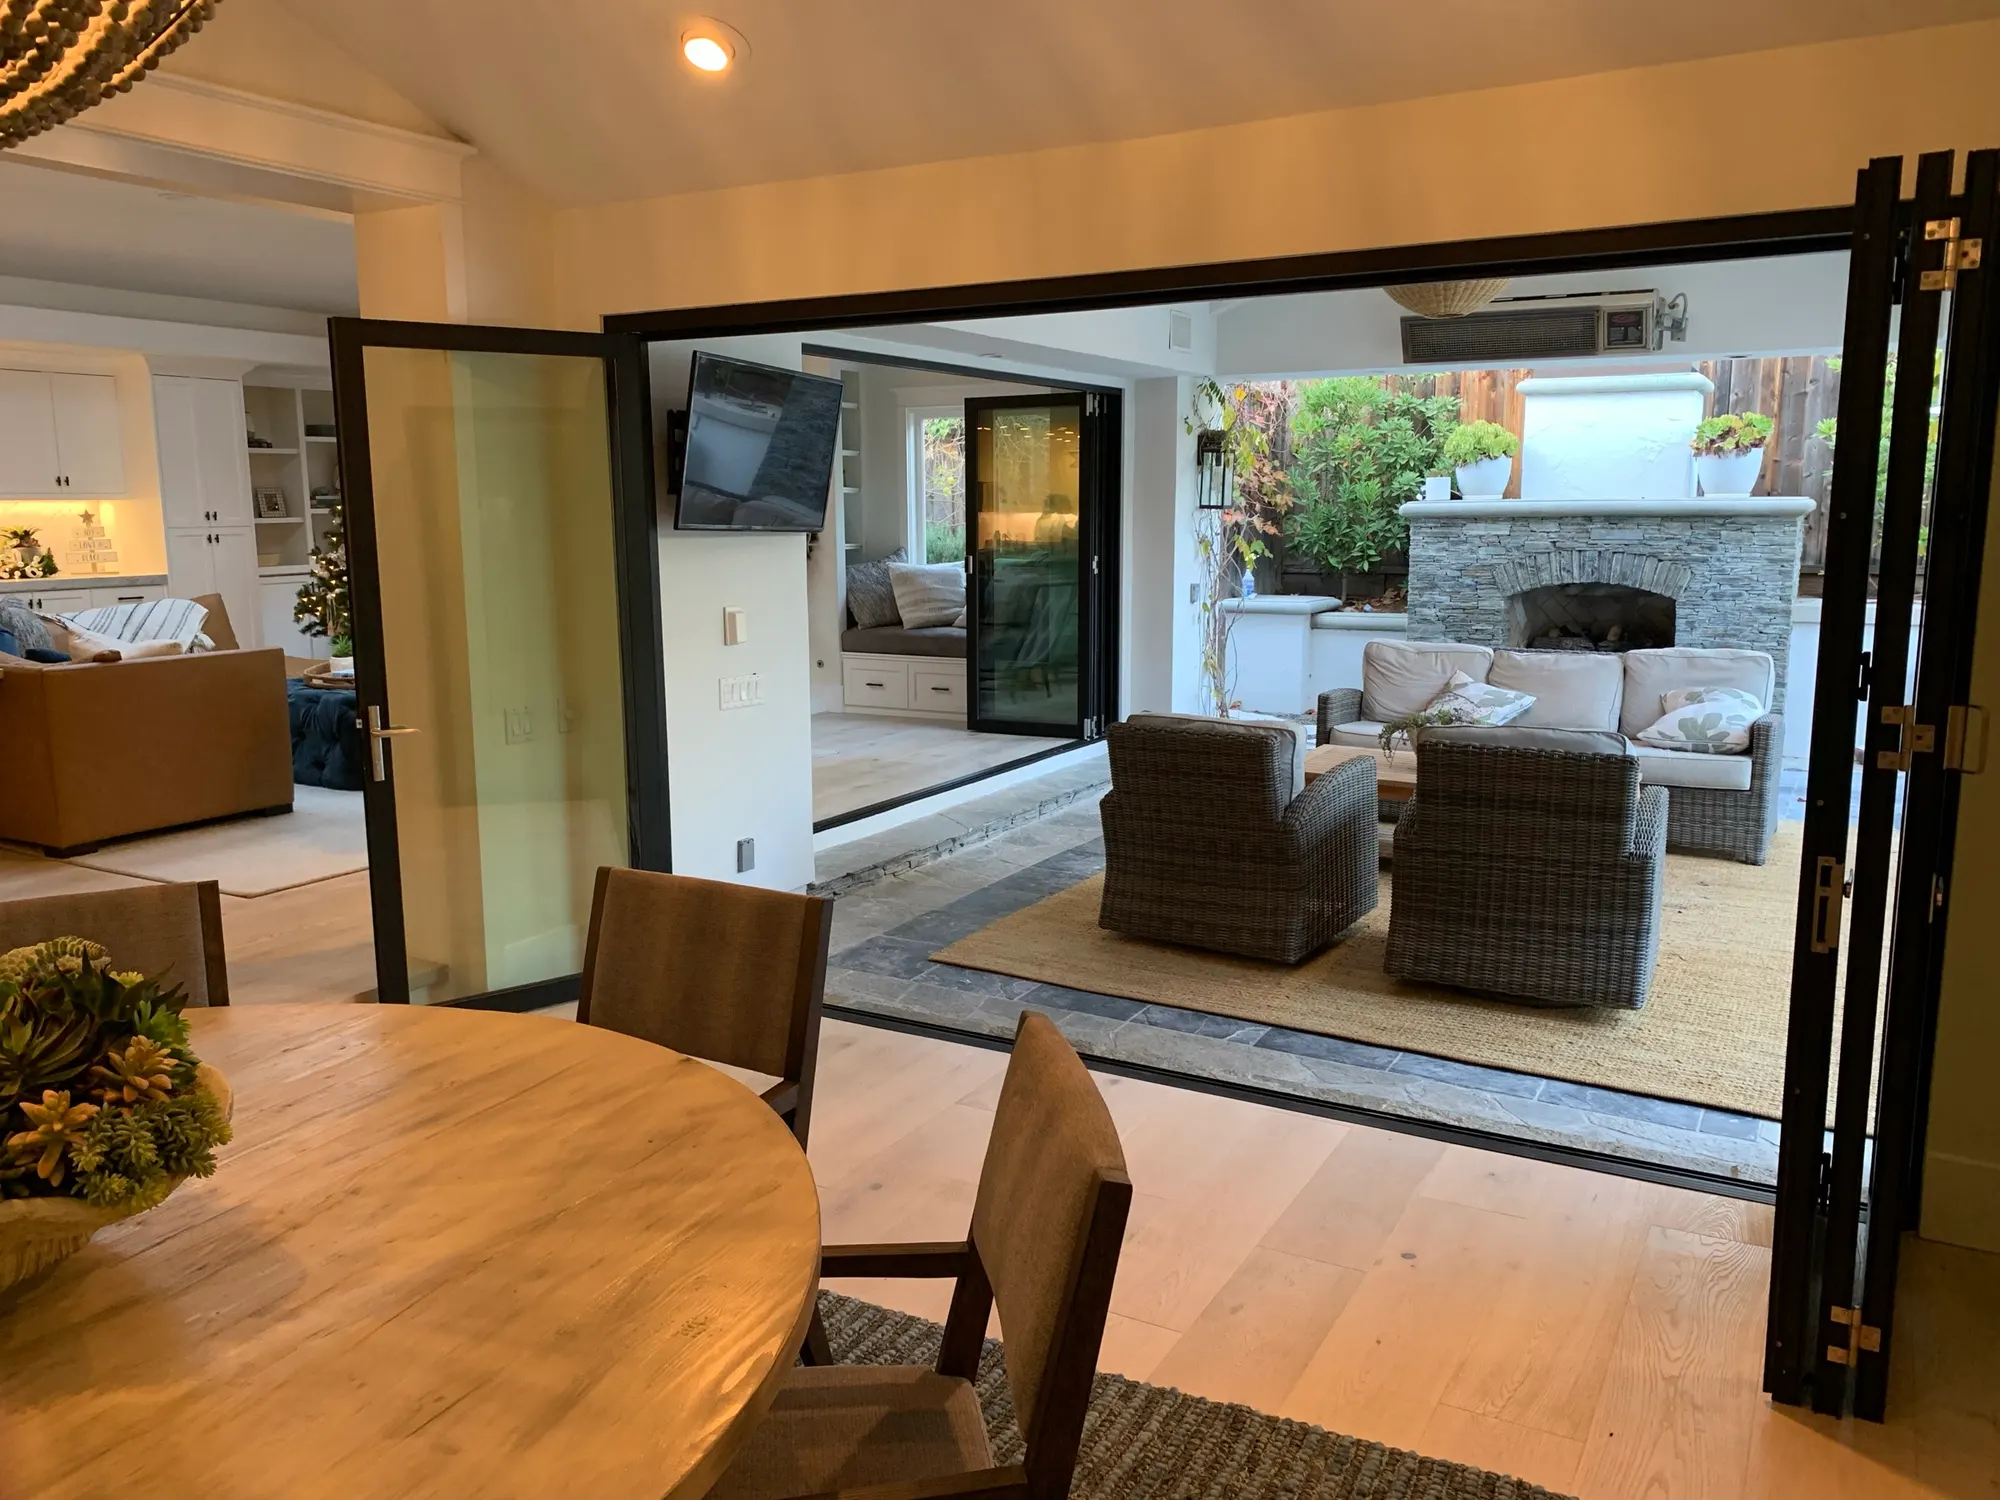
The kitchen and family room open to the covered loggia through two black bi-fold walls, so the loggia and its stone fireplace become part of the house when the panels are folded back. The dining room opens to the same loggia through a third.
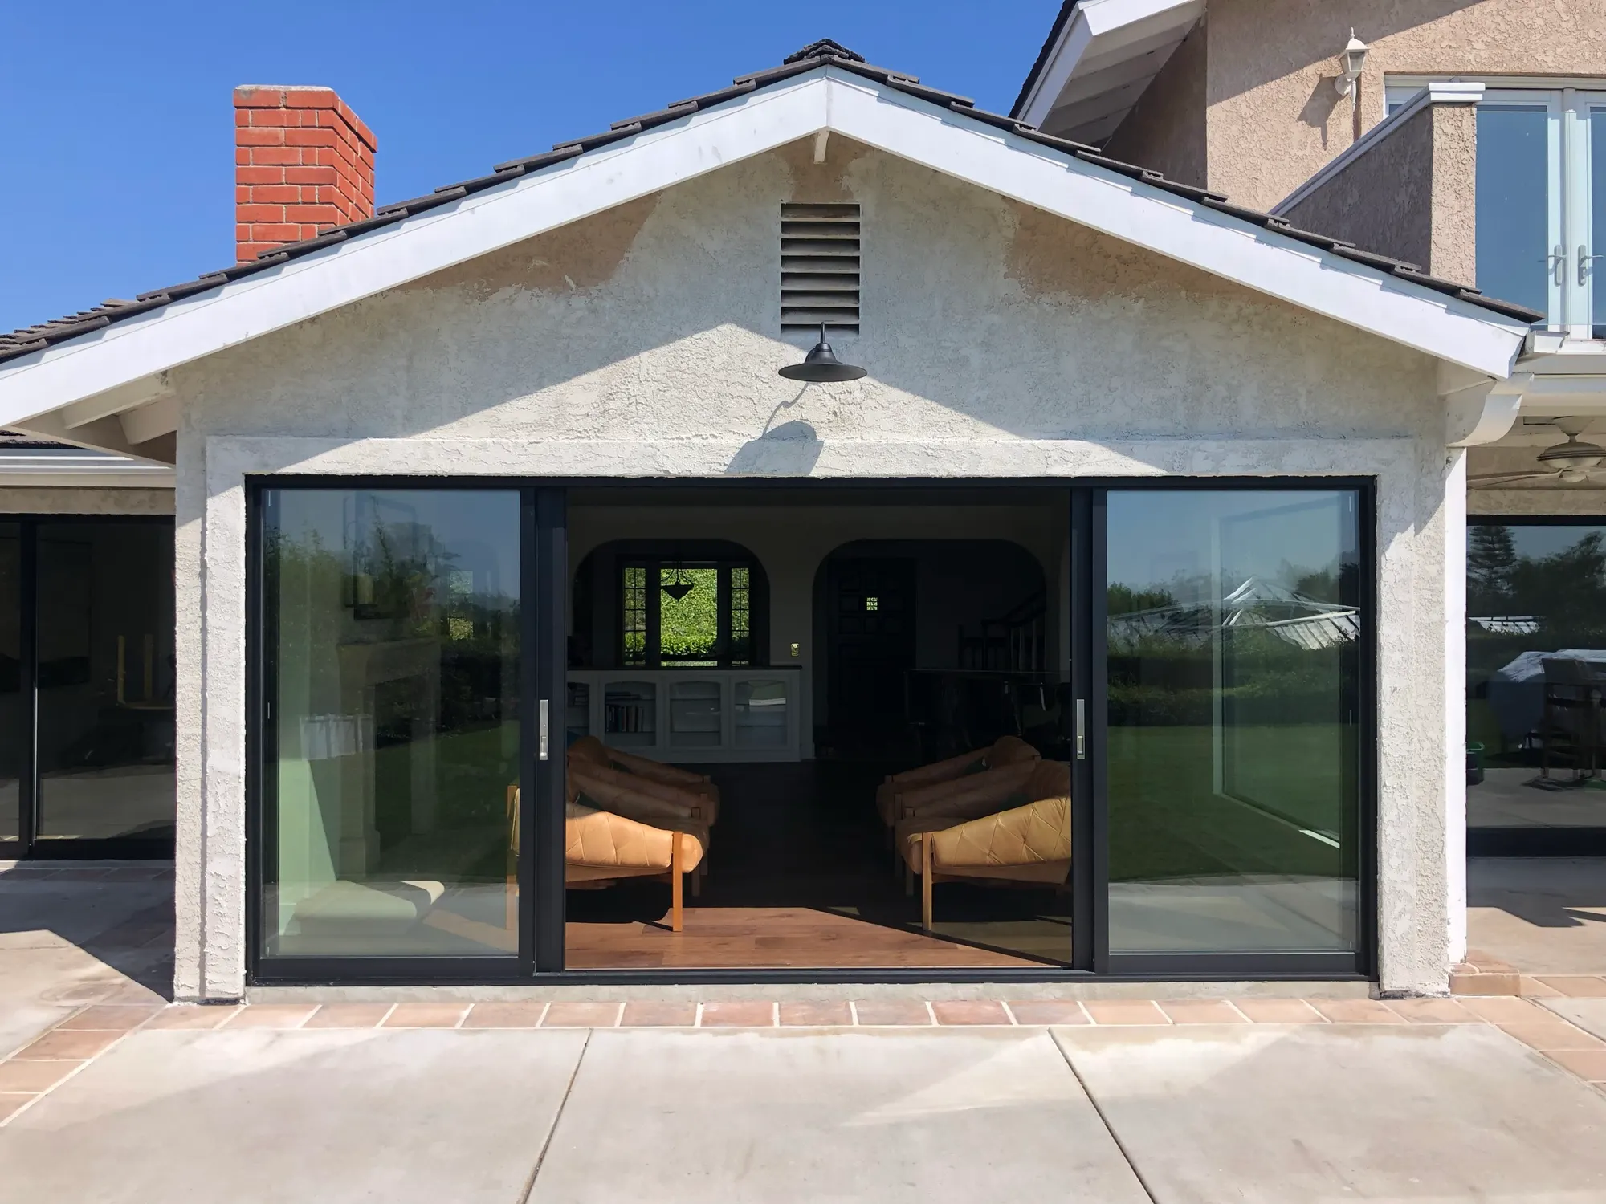
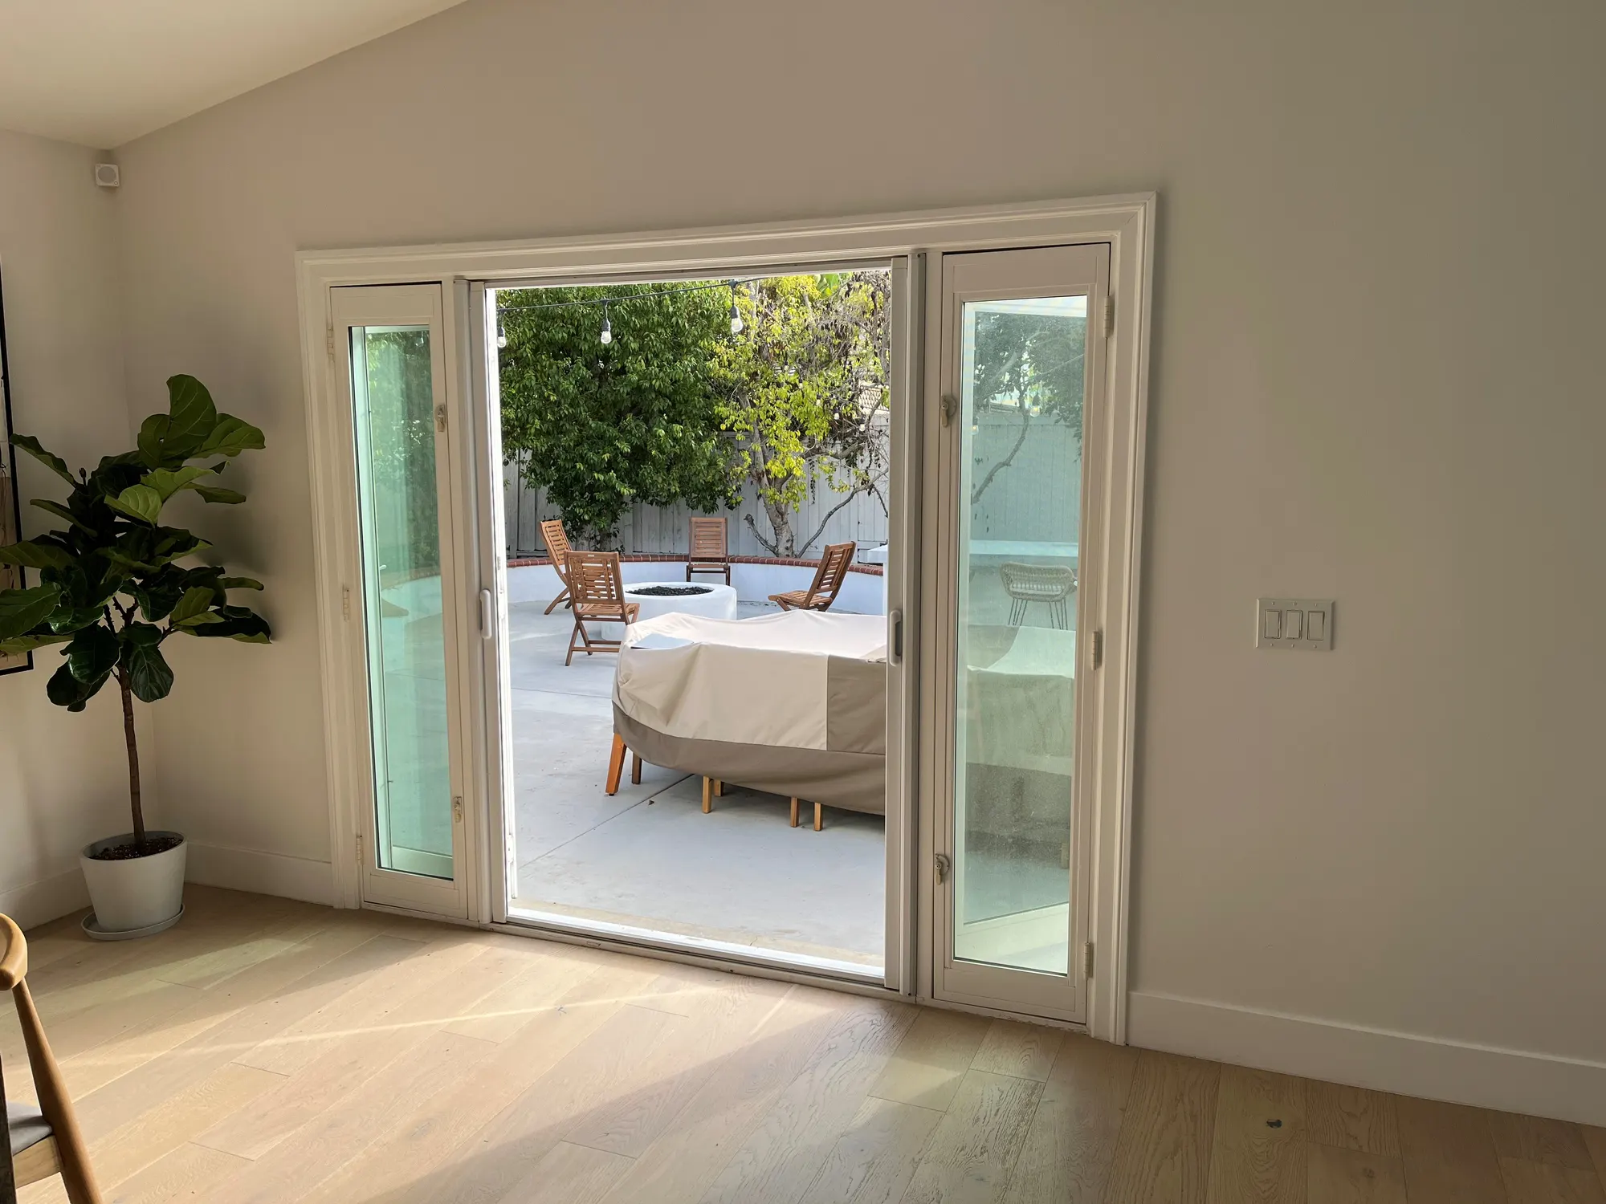
On another elevation, French doors and windows were replaced with a single black four-panel multi-slide door in a widened opening beneath the existing stucco gable. The living room gained a hinged patio door with operable sidelights to the garden.
- Installed
- Bi-fold door walls
- Four-panel multi-slide door
- Hinged patio door with sidelights
- Where
- Newport Beach, California
- Completed
- 2021
Farmhouse windows and doors
Black-frame windows and French doors throughout a new board-and-batten house.
Ocean-view windows
Dark-frame windows and patio doors for a new house above the coast, including arched units.
Steel-look courtyard
Black divided-lite windows and a sliding door around a tiled courtyard.
Consultation
Start with the opening
Tell us about the wall or the windows you have in mind. An estimator will look at the house and recommend a system.
Or call 714-752-3407